
3-Season & Sunroom Contractors in Richmond, Virginia
Custom 3-Season Rooms & Sunrooms Designed for Everyday Living
When it comes to 3-season rooms and sunrooms, 13TEN Renovations brings experience, precision, and thoughtful design to every project. We specialize in a range of 3-season room solutions, including 4-track stacking window systems, standalone 3-season room with glass enclosures, and fully finished 3-season rooms that are open to the home and integrated with an HVAC system.
Ready to Build Your 3-Season Room or Sunroom?
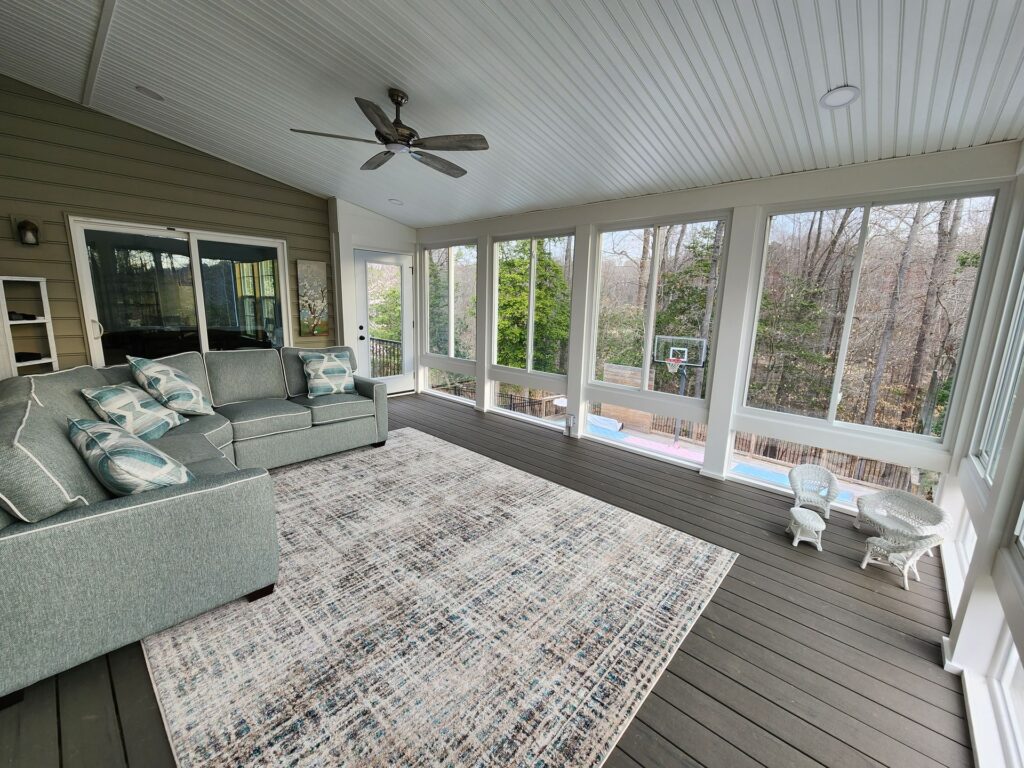
3-season rooms are often designed as spaces to relax, gather with family and friends, or enjoy the outdoors in comfort throughout more of the year. Unlike screened porches, 3-season rooms function as a true extension of your interior living space, offering protection from the elements while still surrounding you with natural light, outdoor views, and a strong connection to nature.
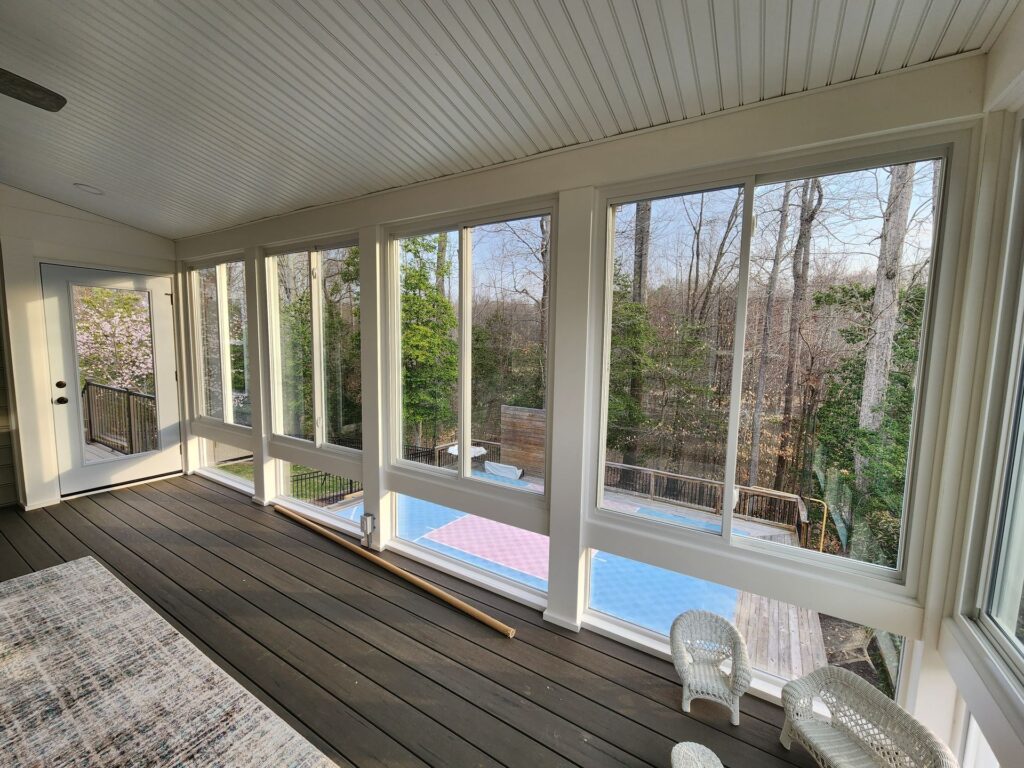
With expansive windows, controlled climate options, and seamless integration with your home’s architecture, a 3-season room allows you to enjoy the comfort of indoors alongside the beauty of trees, sky, and changing seasons just beyond the glass.
What to Expect When Building a 3-Season Room with 13TEN Renovations
Purpose-Driven Design & Planning
We start by understanding how you want to use your 3-season room or sunroom, whether it’s for everyday living, entertaining, or creating a quiet retreat. From window systems and layout to finishes and climate considerations, every design decision is made to support comfort, functionality, and seamless integration with your home.
High-Quality Construction & Finishes
3-season rooms and sunrooms demand precision and durability. Our experienced craftsmen focus on structural integrity, proper installation, and refined finishes to create a space that performs well, looks beautiful, and holds up over time.
Professional Oversight & Project Coordination
Your project is managed by a dedicated project manager who oversees scheduling, permitting, inspections, and construction sequencing. This hands-on oversight ensures your 3-season room or sunroom is completed efficiently, correctly, and to our highest standards.
Clear Communication From Start to Finish
You’ll always know what’s happening and what comes next. From your initial consultation through construction and final walkthrough, our team provides clear timelines, regular updates, and open communication so you feel informed and confident throughout the process.
Customized Proposals With Transparent Scope
Every project is different. We develop detailed, project-specific proposals based on your design, materials, and construction requirements so you know exactly what’s included and can move forward without uncertainty or guesswork.
How Long Does It Take to Build a 3-Season Room?
Most 3-season room projects take approximately 6–10 weeks to complete, though the exact timeline depends on the size, design, and level of customization involved.
While many projects follow a predictable schedule, several factors can influence the overall timeline:
Design & System Complexity
Finished 3-season rooms that include insulated walls, glass window systems, or HVAC integration typically require additional planning and construction time.
Permitting & Approvals
3-season rooms often require permits and inspections, which can affect when construction begins and how quickly each phase progresses.
Material & Window Selections
Specialty window systems, custom finishes, and roofing materials may impact lead times and installation schedules.
Weather Conditions
Rain, extreme temperatures, or high winds can temporarily pause certain phases of construction, particularly exterior framing and window installation.
To get the most accurate timeline for your project, we recommend discussing your design goals and site conditions during your consultation. Our team will provide clear expectations and keep you informed throughout the process.
The Design & Construction Process for 3-Season Rooms
1. On-Site Consultation & Home Evaluation
We begin with an on-site consultation to evaluate your home and the location of the new 3-season room. During this visit, we discuss how you plan to use the space, review design preferences, and assess structural, roofing, and access considerations. We’ll also determine permitting requirements and whether HOA approval is needed.
3. Proposal Development
Following design planning, we prepare a detailed, project-specific proposal outlining the full scope of work. Pricing is based on structural requirements, materials, window systems, finishes, and site conditions, so you have complete clarity before moving forward.
5. Pre-Construction Meeting
Before construction begins, you’ll meet with your dedicated project manager to review the finalized plan, confirm logistics, discuss site access and cleanup, and establish a realistic construction schedule. This step ensures alignment before work begins.
7. Project Completion & Final Walkthrough
Once construction is complete, we conduct a final walkthrough to review the finished space and confirm it meets our quality standards and your expectations. Final inspections are completed, the site is fully cleaned, and your new 3-season room is ready to enjoy.
2. Design & System Planning
Because 3-season rooms are enclosed spaces, this phase focuses on window systems, roof integration, insulation needs, and how the room will connect to your home. For finished 3-season room, we also plan for HVAC integration and interior transitions to ensure comfort and year-round usability. Every design decision is made to balance light, performance, and architectural consistency.
4. Permitting & Approvals
Most 3-season rooms require permits and inspections. Our team manages the permitting process and provides documentation for HOA review when required, ensuring the project complies with local building codes and regulations.
6. Construction Phase
Construction begins once permits are approved and materials are scheduled. The build process may include foundation work (if required), framing, roofing integration, window installation, insulation, and interior and exterior finishing details. Work is carefully sequenced to ensure quality and efficiency.
3-Season Room Design Options
Every 3-season room is customized based on how the space will be used, the level of enclosure needed, and how it connects to the home. Depending on your goals, we may incorporate a combination of the following features:
Room Configurations
- 4-track stacking window systems
- Glass-enclosed 3-season room separate from the home
- Finished 3-season room open to the home and integrated with HVAC
Comfort & Performance Features
- Insulated walls and ceilings
- Central heating and air conditioning
- Ceiling fans and fireplace integration
- Energy-efficient window systems
If you’re upgrading an existing screened porch, adding window systems such as 4-track stacking panels can extend seasonal use by providing additional protection from wind, rain, and cooler temperatures, while still allowing airflow when desired.
These are just a few of the common elements we incorporate into our 3-season room designs. If you have specific ideas or features in mind, our team will help determine what makes the most sense for your home.
3-Season Room Inspiration
- All
- 3 Season Room
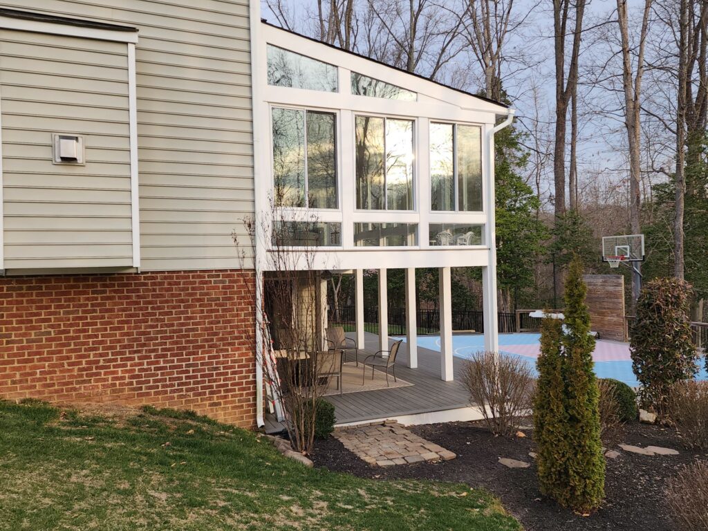
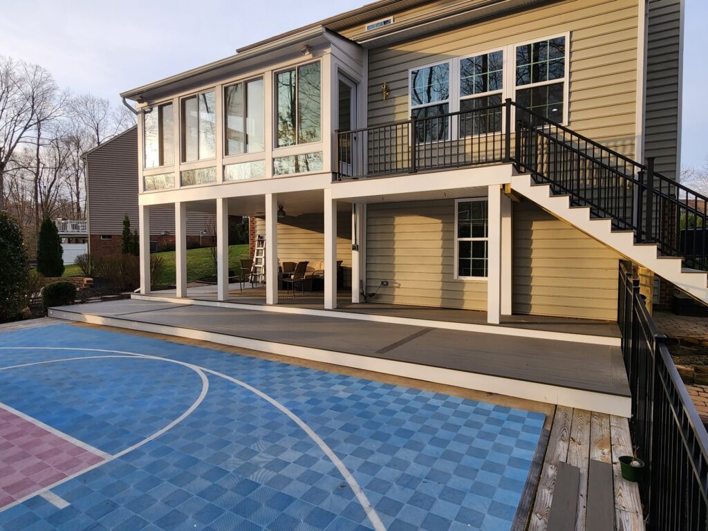
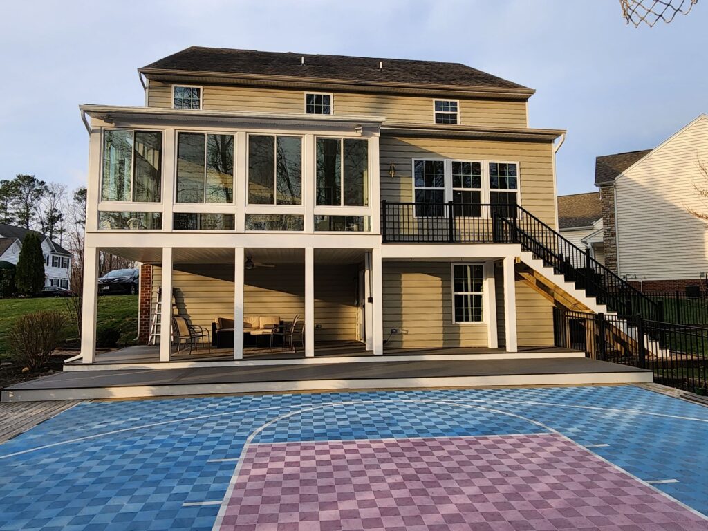
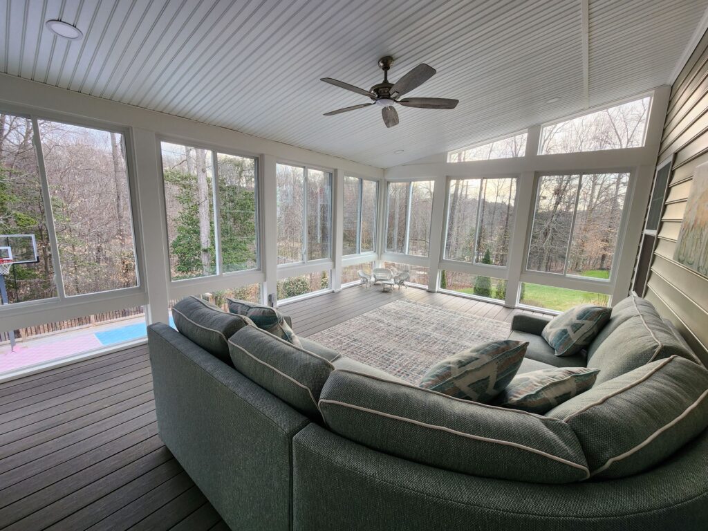
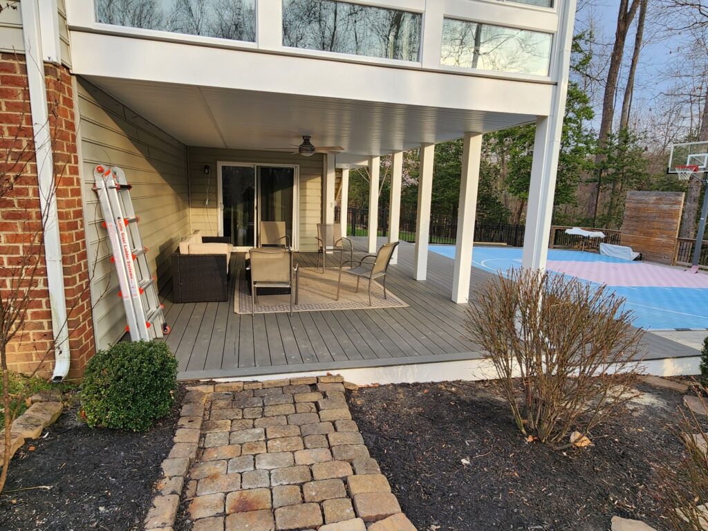
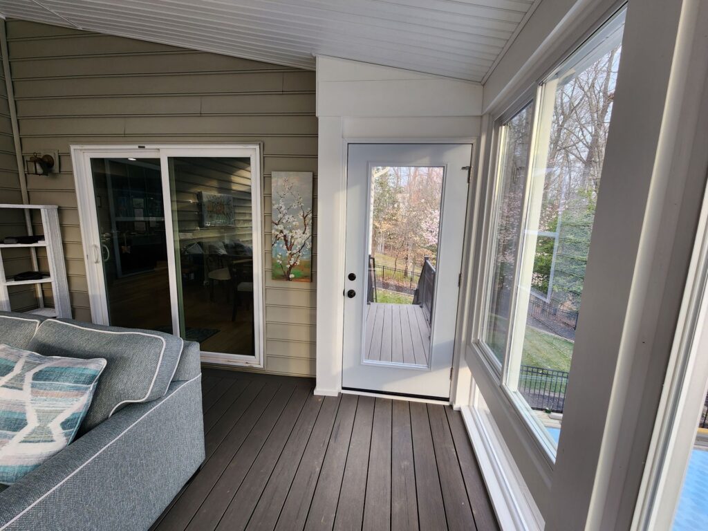

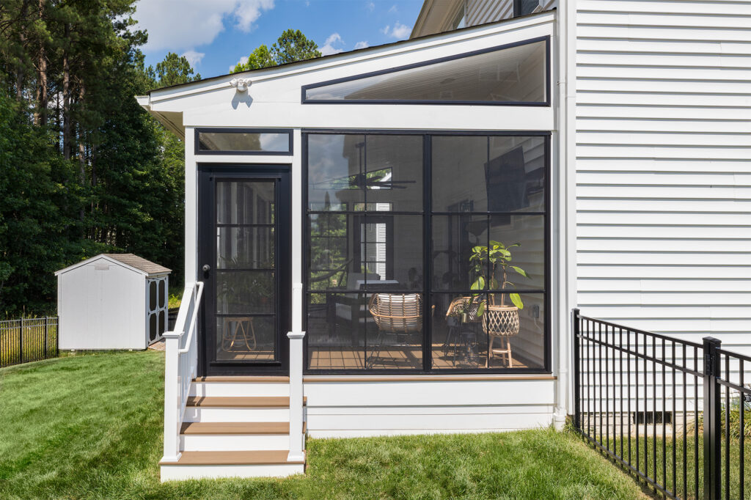
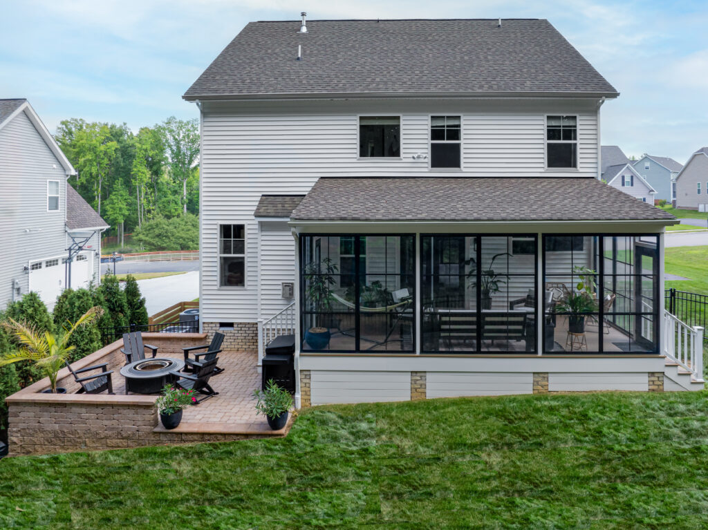
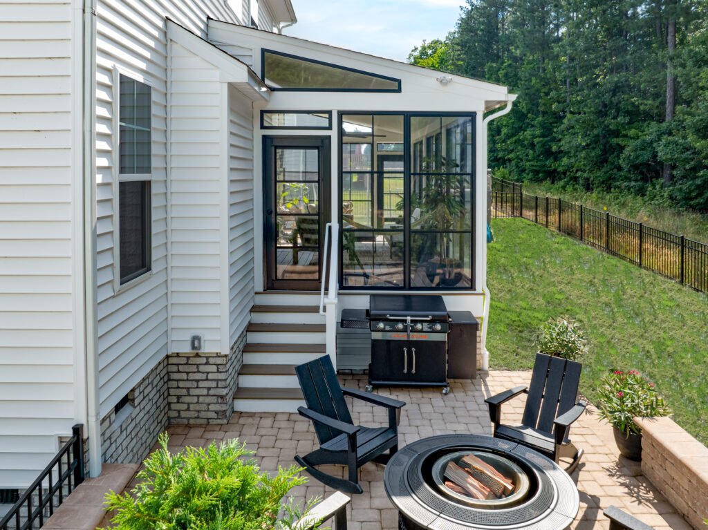
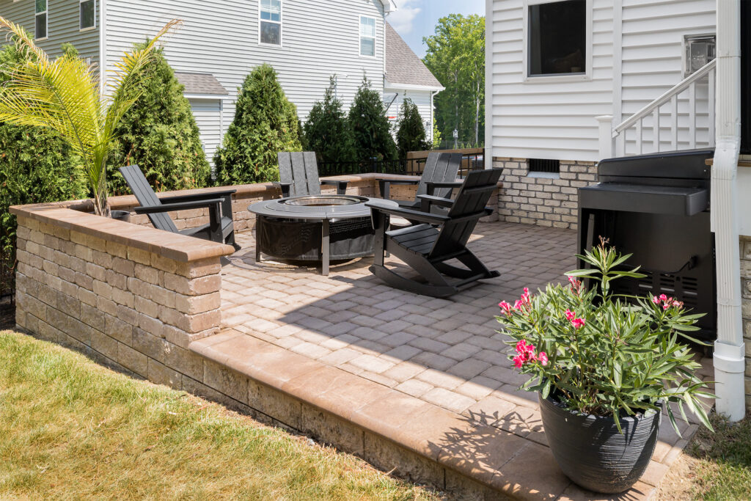
- 3-Season Room and Patio in Richmond

FAQs
What’s the difference between a sunroom and a 3-season room?
Do 3-season rooms require permits?
In most cases, yes. Because these rooms are structural additions, permits and inspections are usually required. Our team at 13TEN Renovations handles the permitting process and assists with HOA documentation when needed, ensuring your project is built to code and meets local requirements.
Will a 3-season room add value to my home?
A professionally designed and well-built 3-season room can enhance both the usability and appeal of your home. Factors such as quality of construction, design integration, and overall functionality play an important role in how much value is added, especially in markets where flexible living space and natural light are highly desirable.
The Benefits of a 3-Season Room
3-season rooms allow you to enjoy the outdoors with greater comfort, protection, and usability than open-air spaces. These rooms create a bright, inviting environment that connects you to nature while reducing many of the common frustrations of being outside.
Protection From Insects and Pollen
With enclosed window systems and solid construction, 3-season rooms help limit exposure to mosquitoes, flies, and other insects, making the space far more comfortable during warmer months. These enclosures also reduce the amount of pollen and airborne debris that enters the space compared to open porches or decks, which can be especially beneficial for homeowners with seasonal allergies.
Comfortable Outdoor Enjoyment in More Conditions
Extended Seasonal Use
Abundant Natural Light and Outdoor Views
Flexible Living Space With Lasting Value
The 13TEN Renovations team is excited to bring many years of design & construction experience to your renovation project.
Contact us to get started.